Brandywyne Village
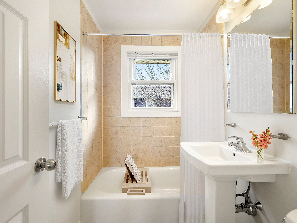
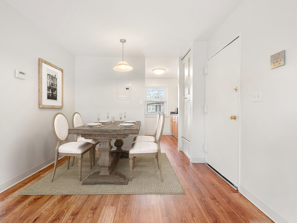
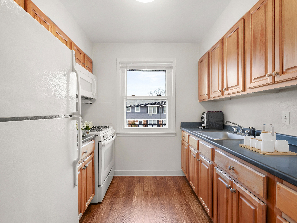
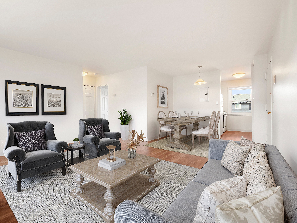
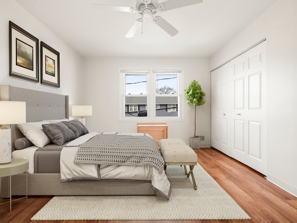
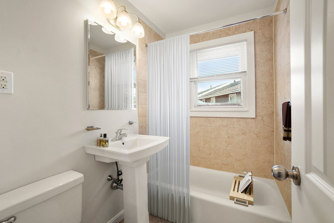
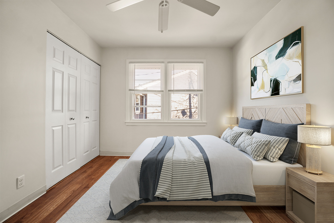
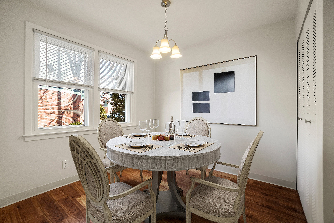
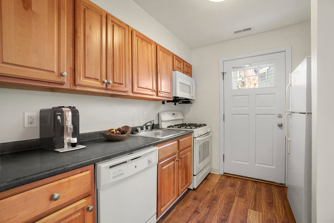
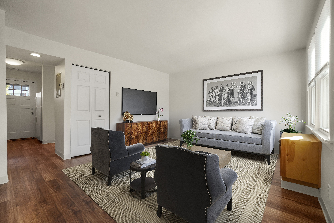
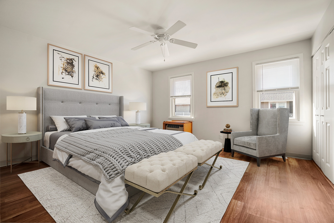
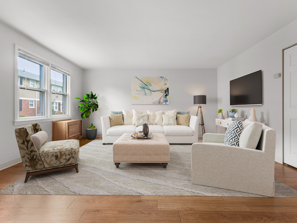
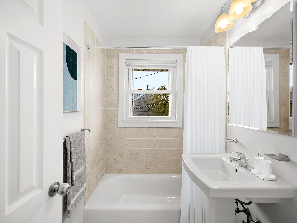
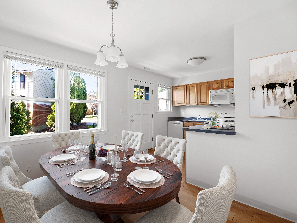
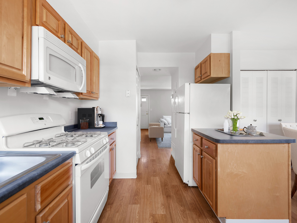
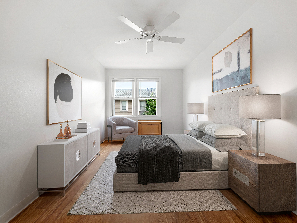
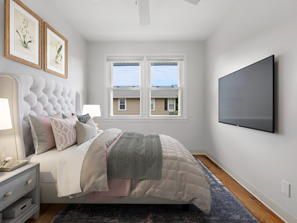
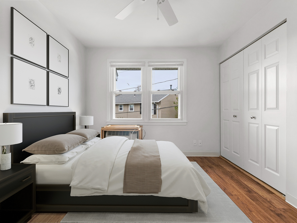
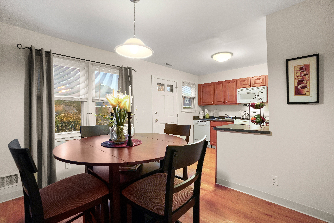
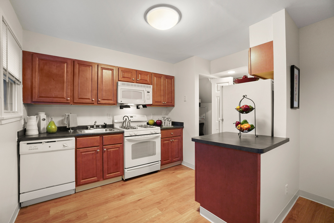
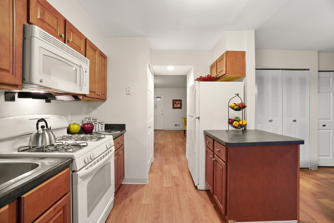
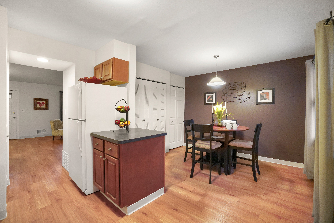
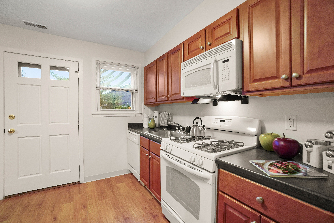
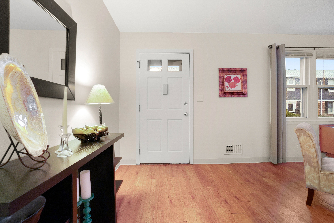
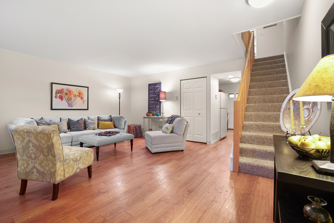
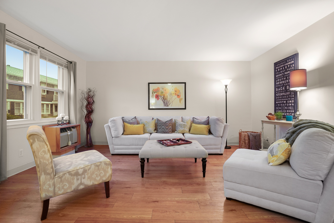
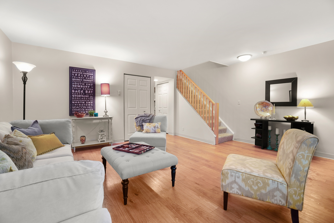
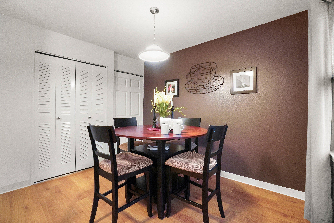
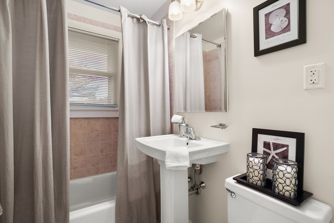
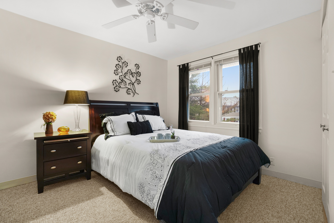
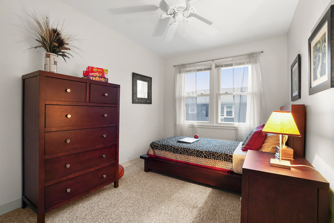
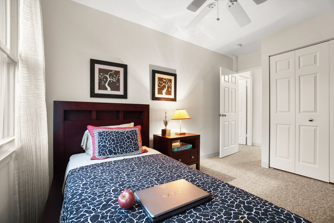
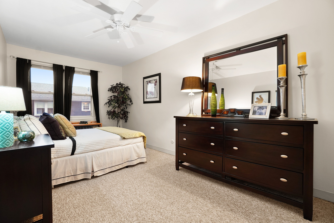
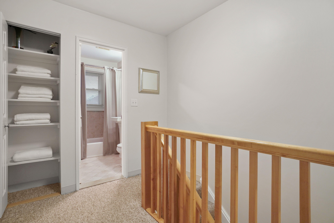
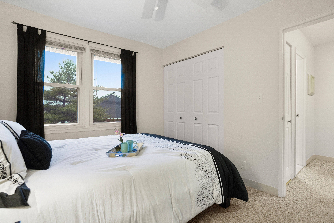
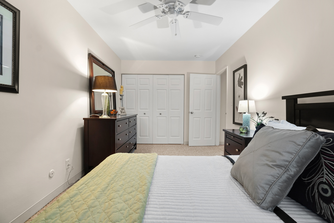
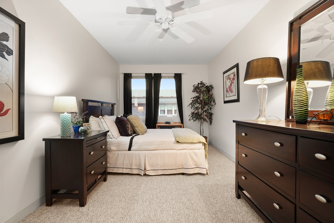
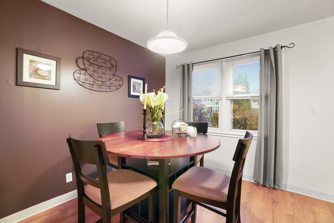
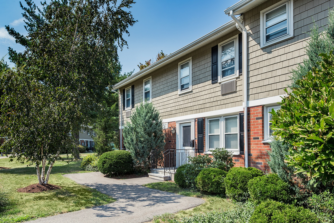
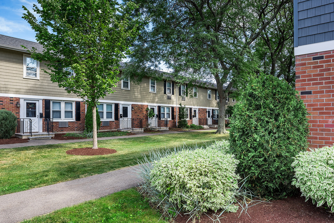
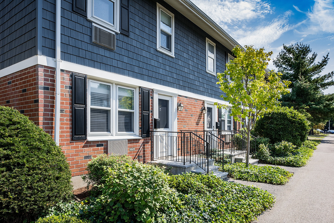
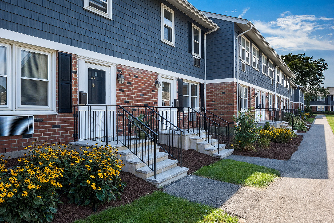
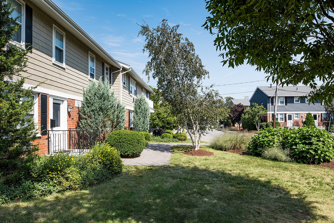
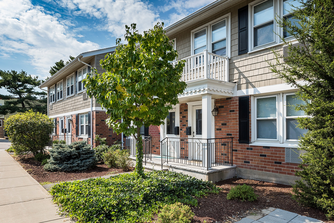
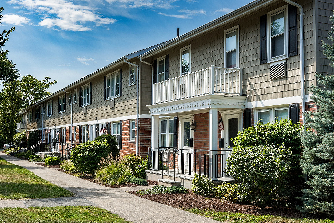
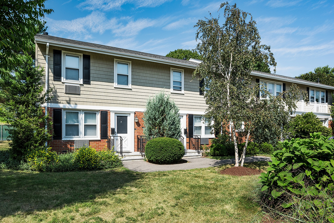
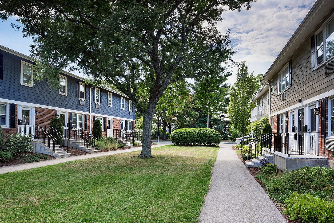
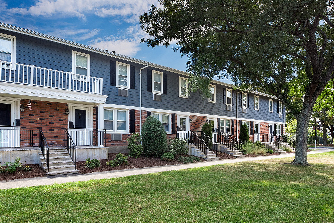
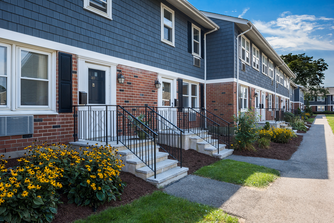
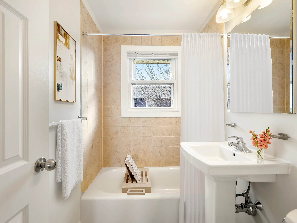
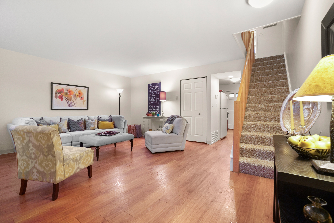
Brandywyne Village offers spacious 1-, 2-, and 3-bedroom flats and townhomes for rent. Located in a desirable East Boston residential community, you'll enjoy the perfect balance of green space outside your door and fast access to downtown Boston. Tree-lined courtyards, lamp lit sidewalks, and private entrances on the townhomes give this private community a quiet, residential character that's hard to find this close to the city. Heat, hot water, and cooking gas are included. Private entrances offer privacy and a single-family residential feel, while select homes feature modern finishes like plank flooring and stainless-steel appliances. Generous closets and dedicated dining areas mean there's real room to live, work, and entertain.
1–3 Bedroom Floor Plans Built for Real Life
What Floor Plans Are Available at Brandywyne Village?
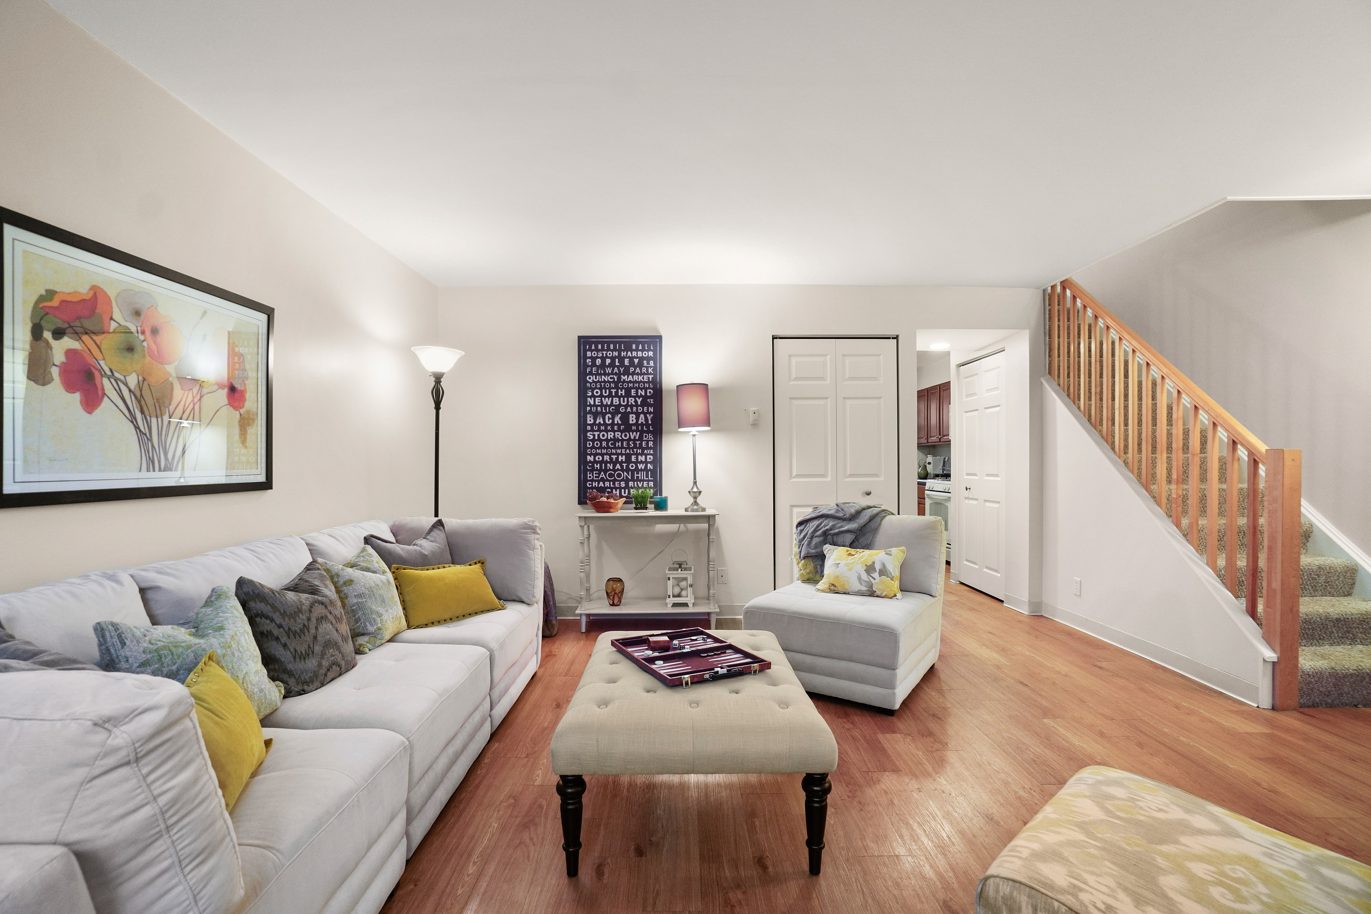
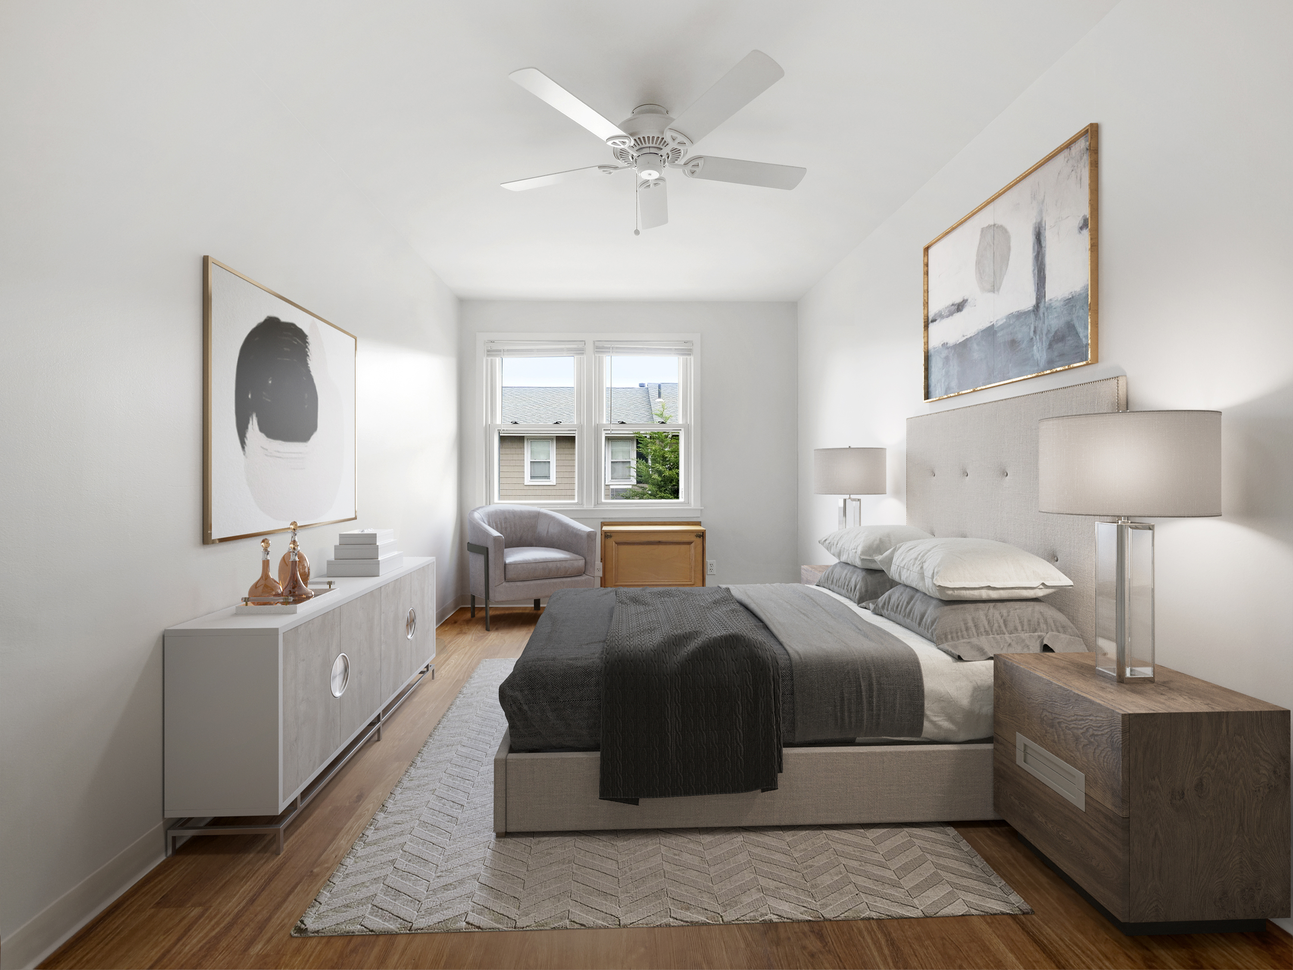
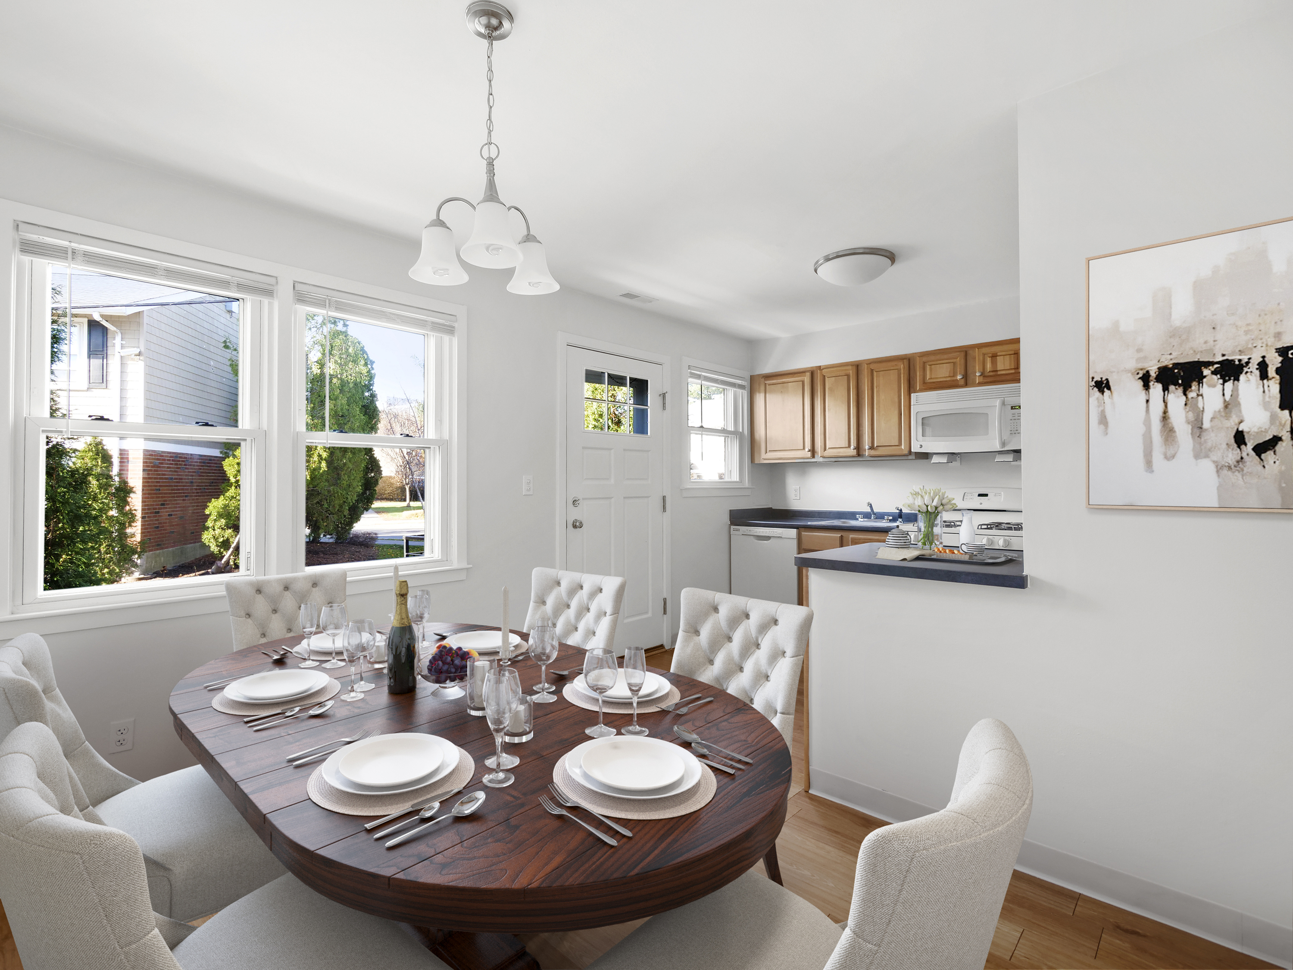
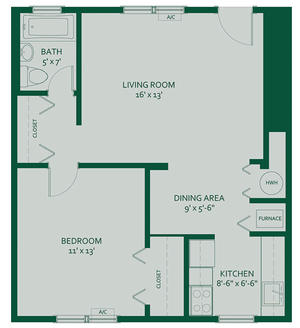
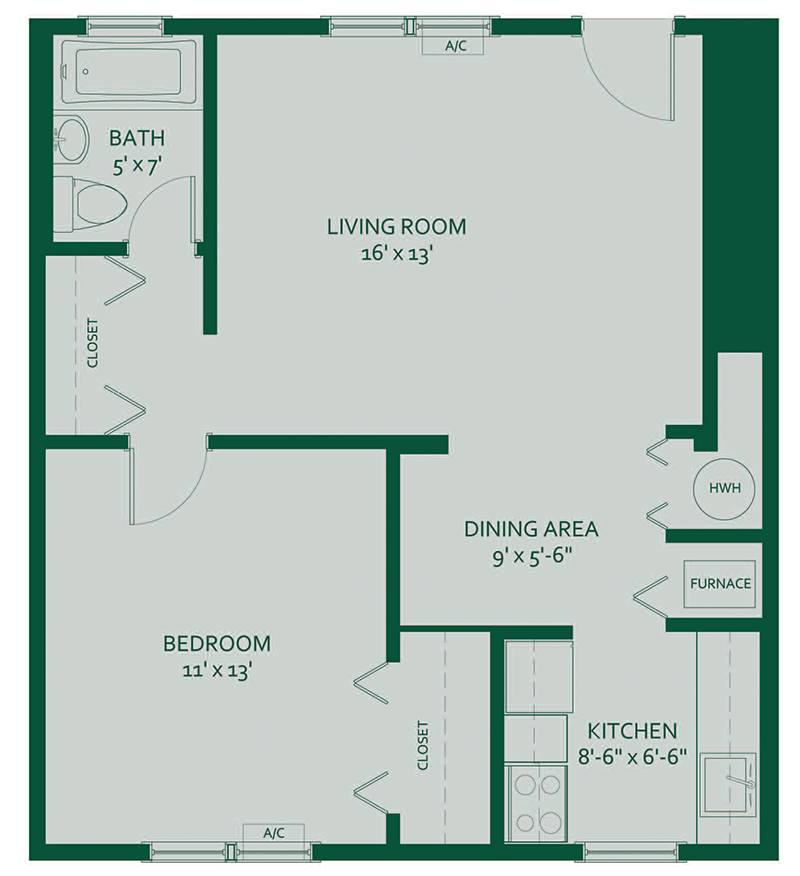
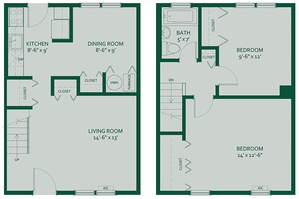
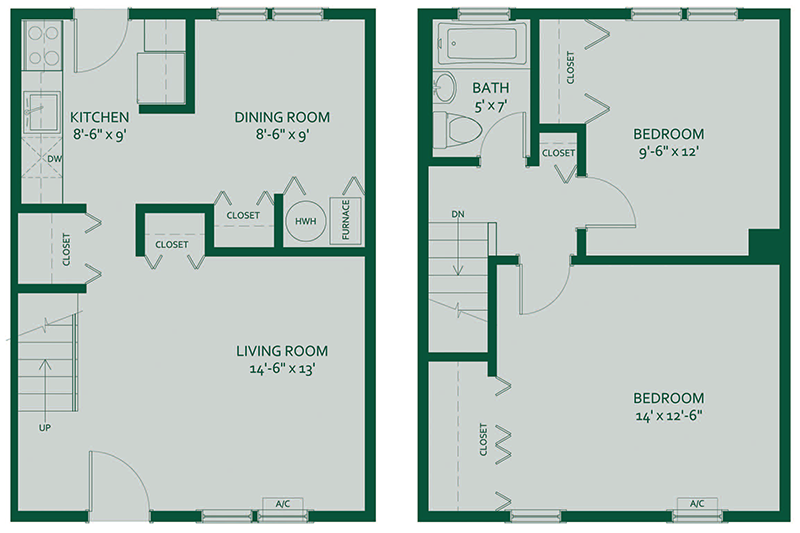
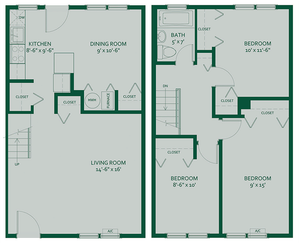
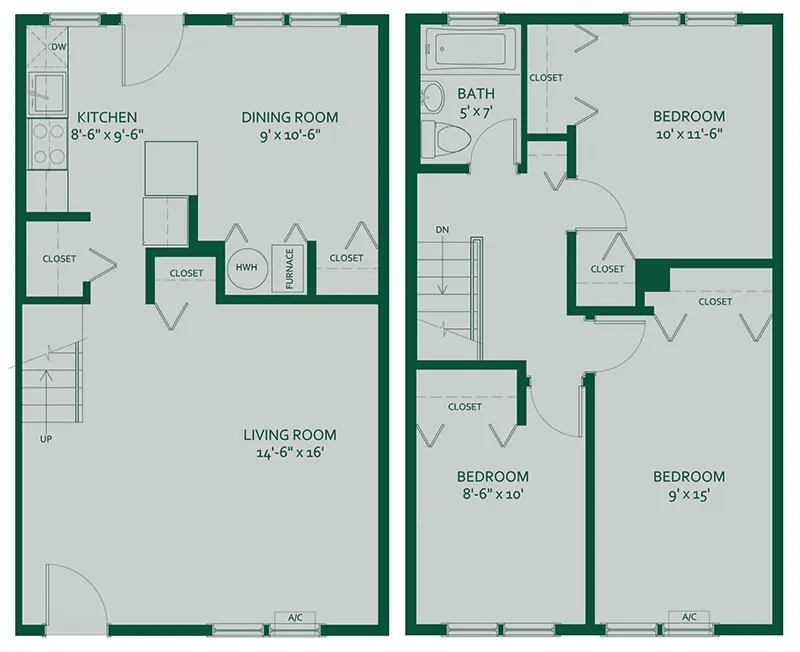
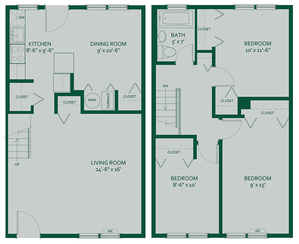
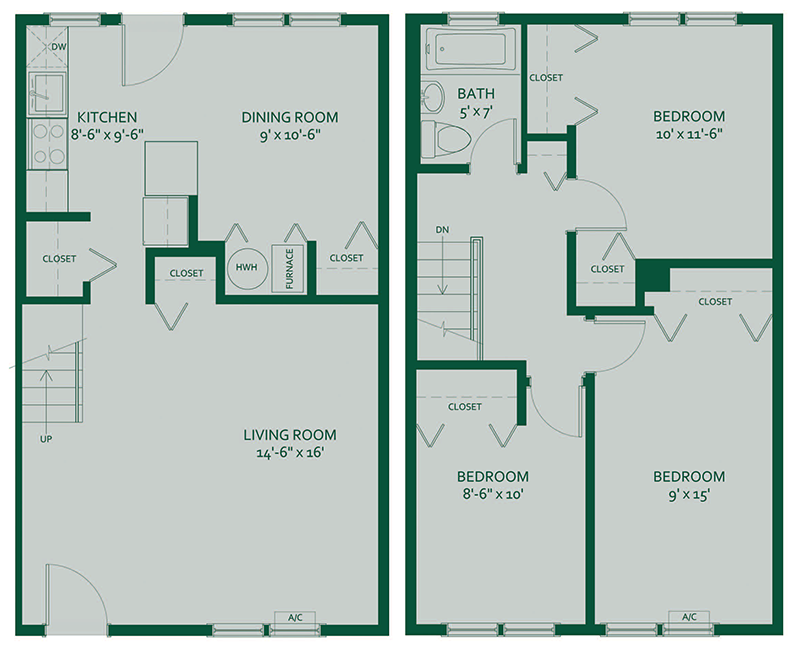
Choose from 1-, 2-, and 3-bedroom flats and townhomes that fit your lifestyle. With layouts ranging from 610 to 1,040 square feet, there's a fit for solo professionals, couples, roommates, and small families alike — more room and flexibility than a typical city apartment, and in the townhomes the privacy of multi-floor living.Private entrances offer added convenience and the feel of a single-family home, while select apartments feature modern finishes like plank flooring and stainless-steel appliances. Expect large living rooms, kitchens with separate dining areas, walk-in closets, and generous storage that keeps everyday living organized and clutter-free.
Designed for Everyday Living — and Easy Commutes
These East Boston apartment floor plans are popular with professionals working in the Financial District, Back Bay, Kendall Square, and the Longwood Medical Area. They're also a favorite among management consultants, and other business travelers, thanks to the easy walk to the Blue Line and a sub-10-minute drive to Logan. The 1-bedroom flats work well as a comfortable home base between trips, while the larger townhomes give families and roommates space to spread out.Simpler, More Predictable Living
Heat, hot water, and cooking gas are included with every residence, so your streamlining monthly budgeting. Private entrances on the townhomes give each home a single-family feel. Cats, birds, rabbits, guinea pigs, and fish are welcome; dogs are not permitted.Check Brandywyne Village availability and apply online today.
Search Filter
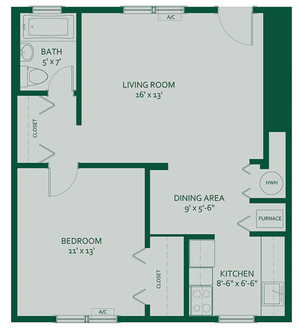
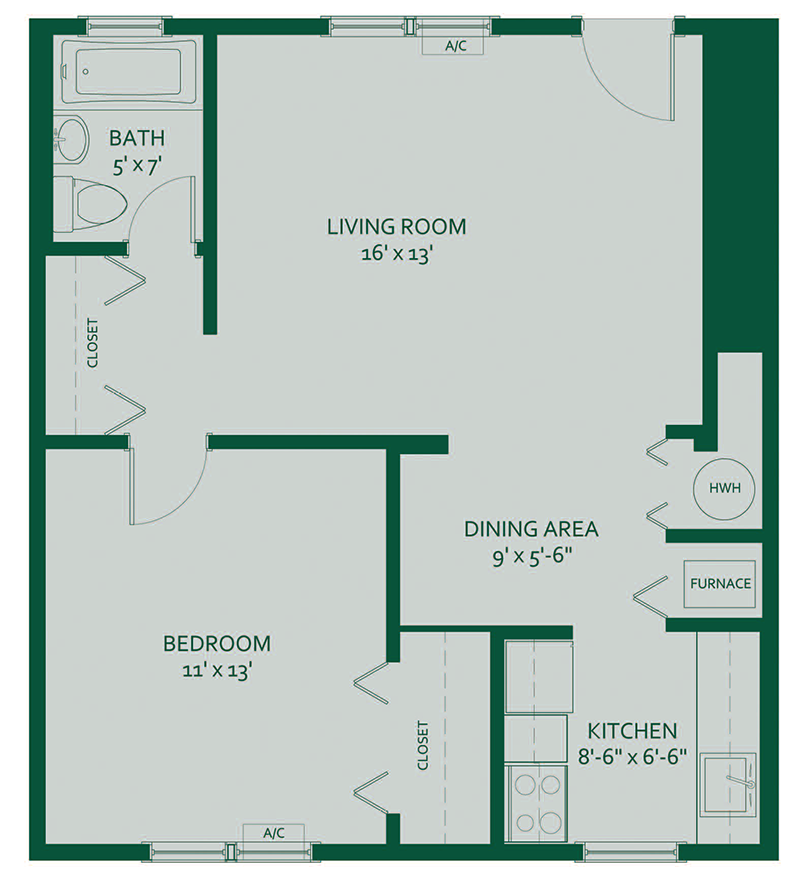
One Bedroom
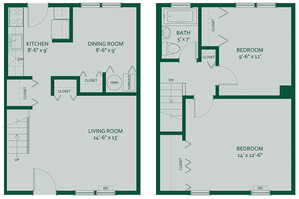
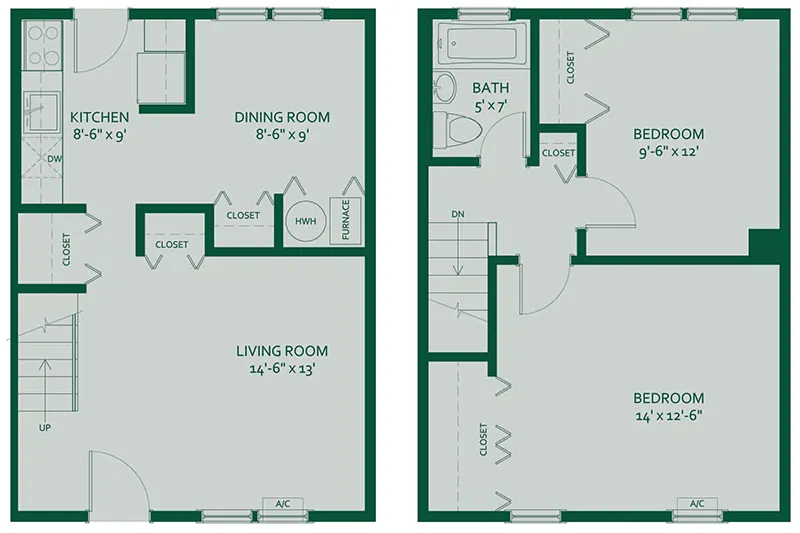
Two Bedroom
Three Bedroom
* Pricing and availability are subject to change. Rent is based on monthly frequency.
**SQFT listed is an approximate value for each unit.