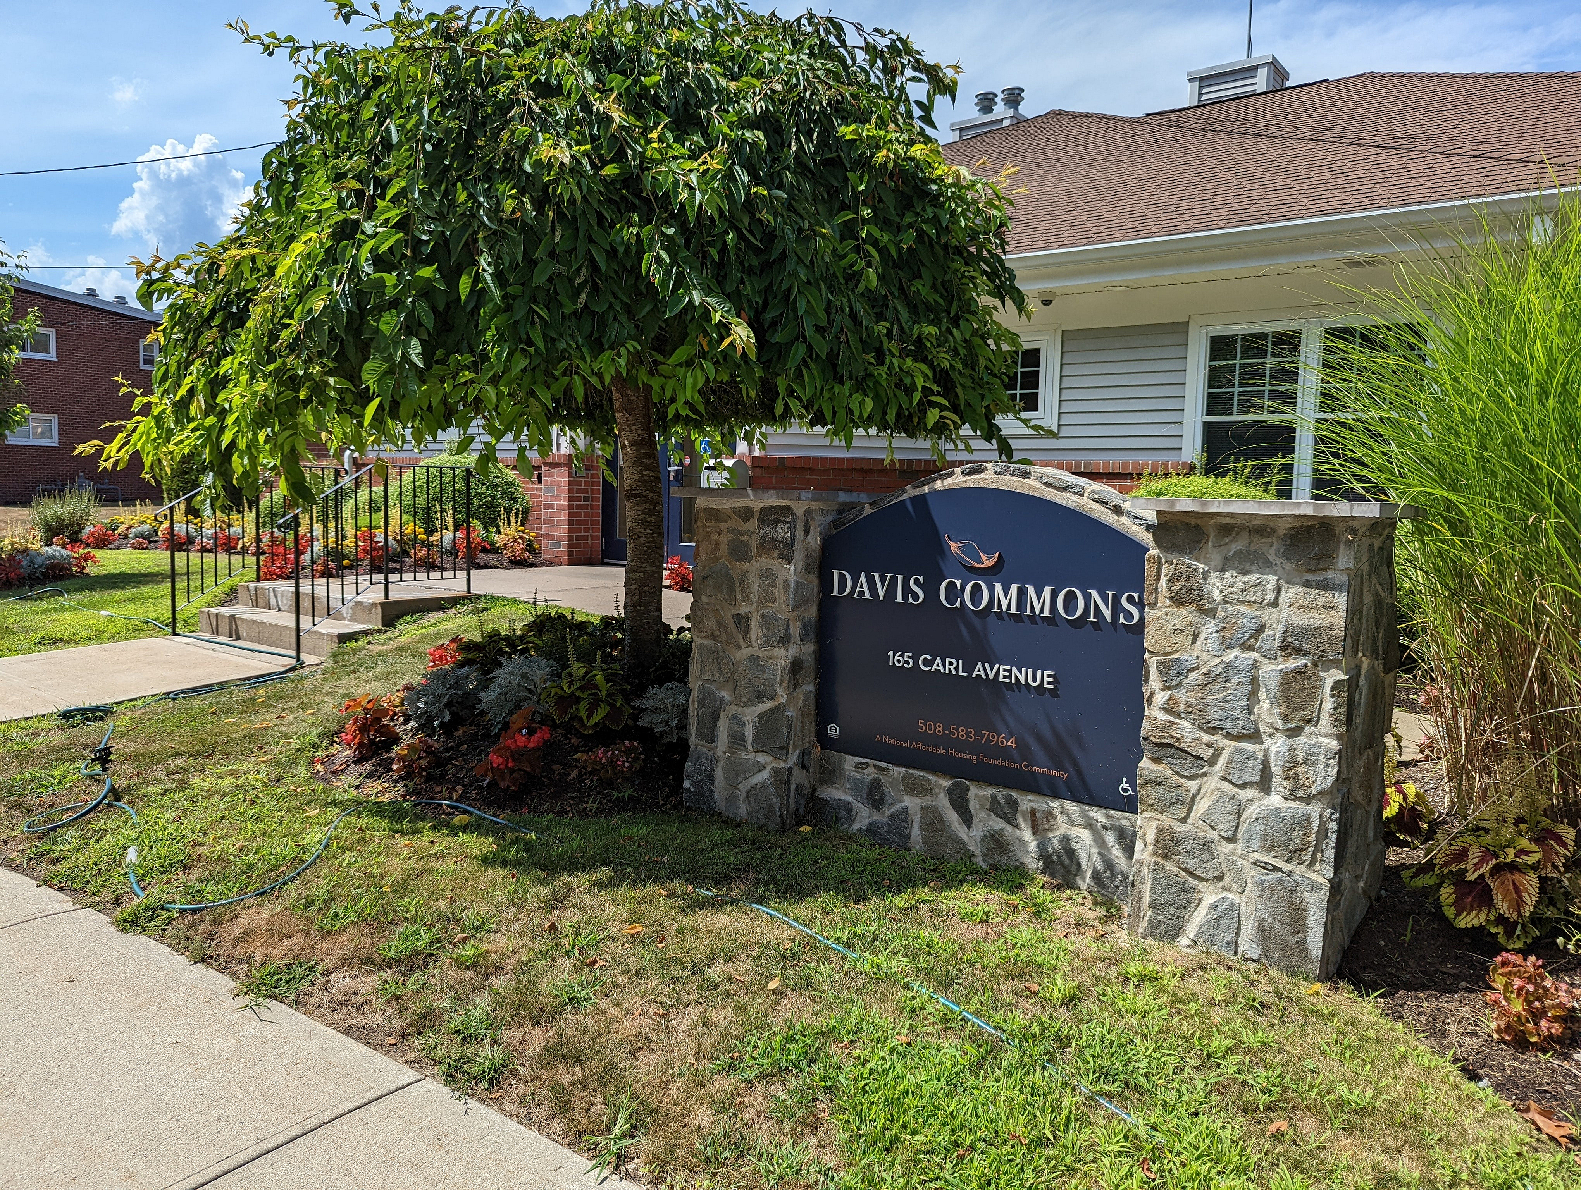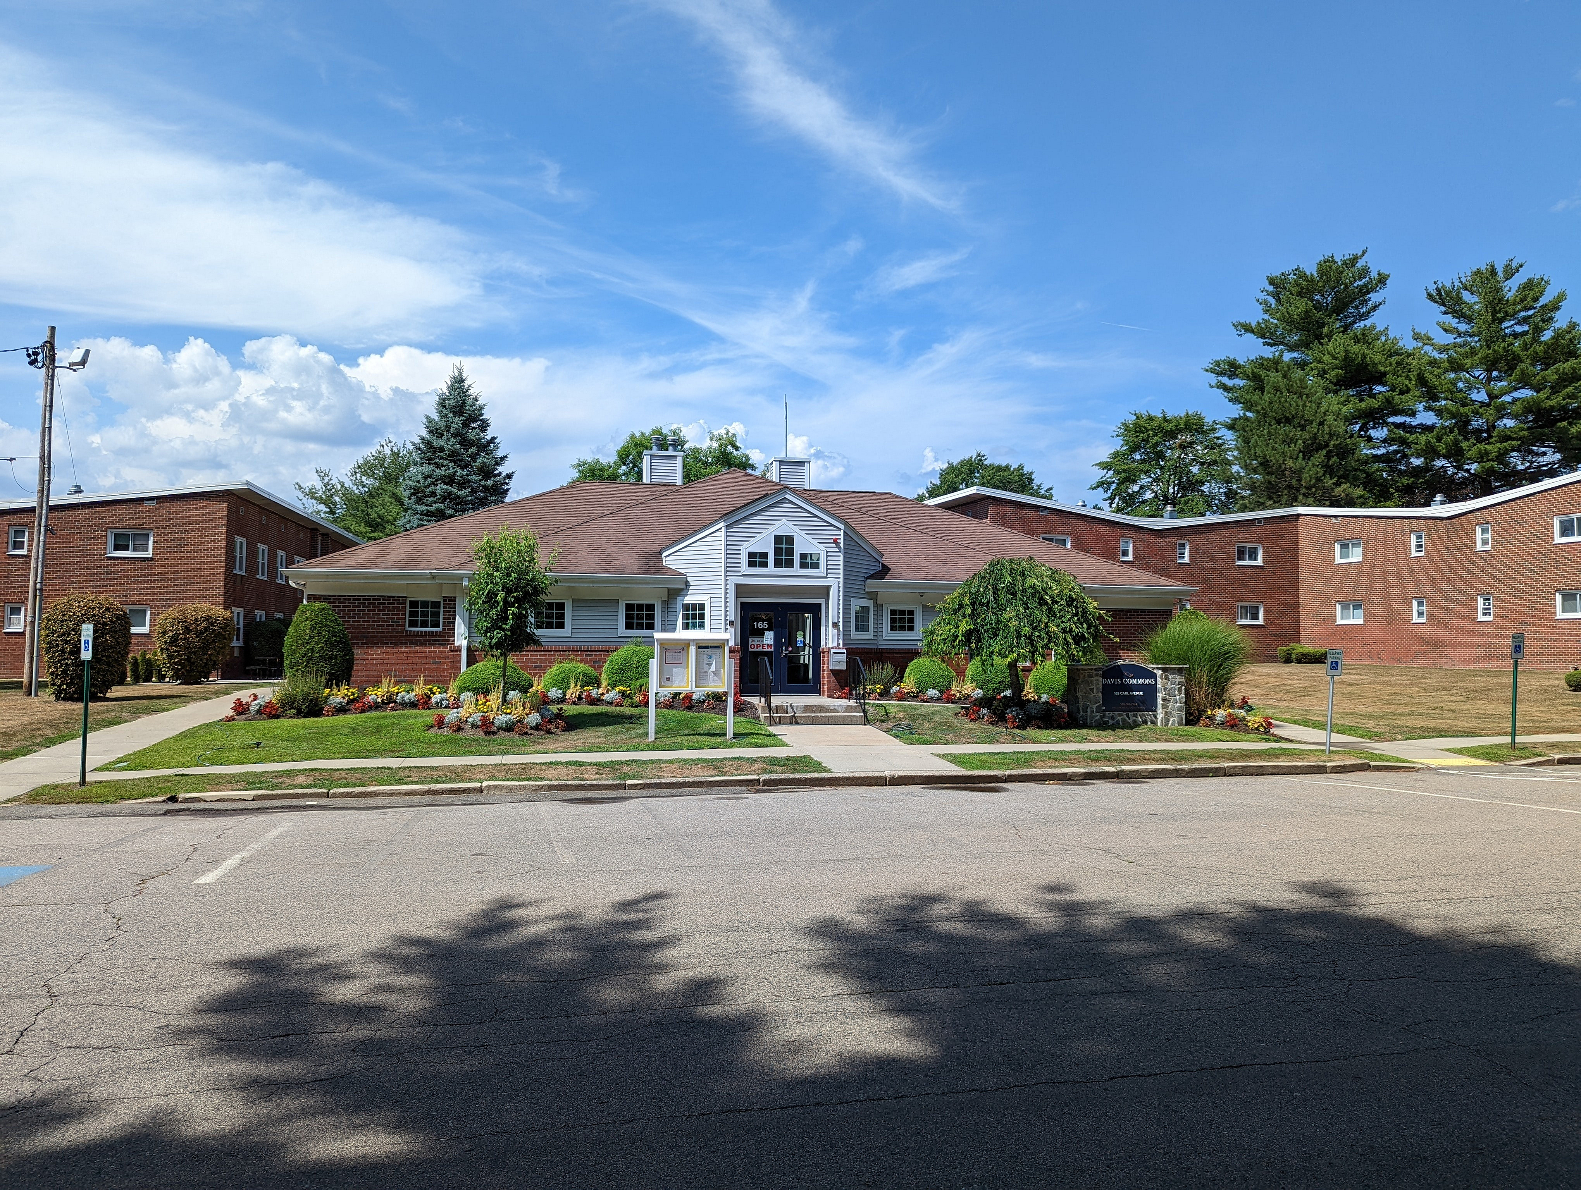
Davis Commons

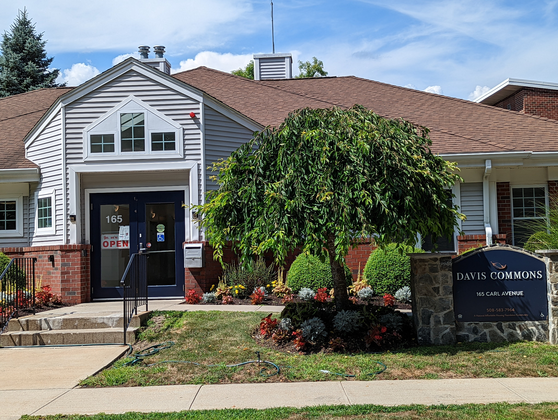
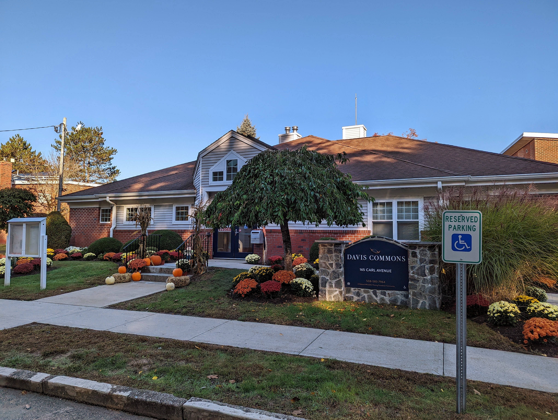
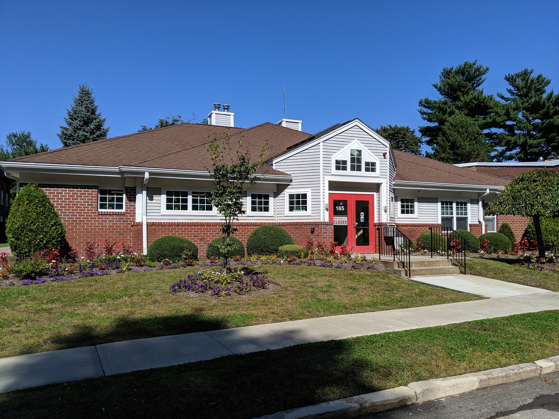
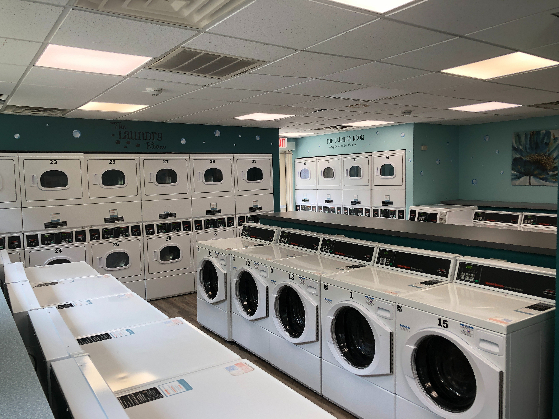
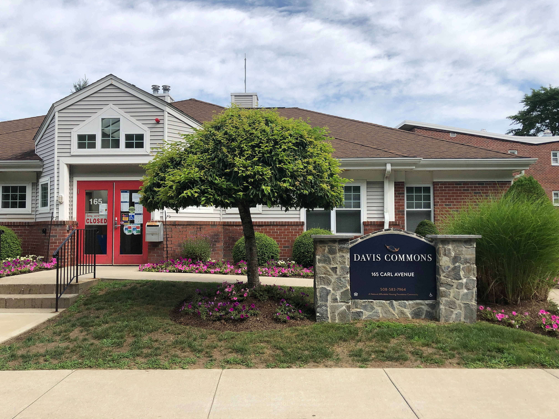
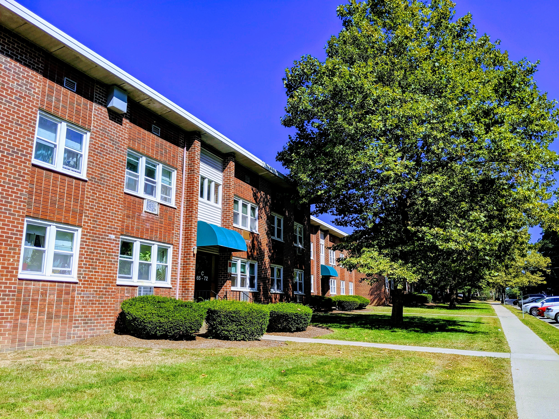
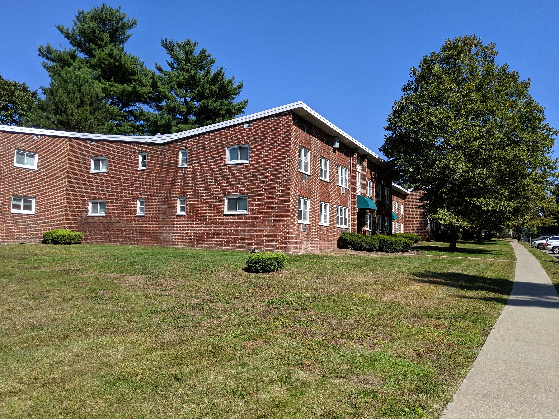
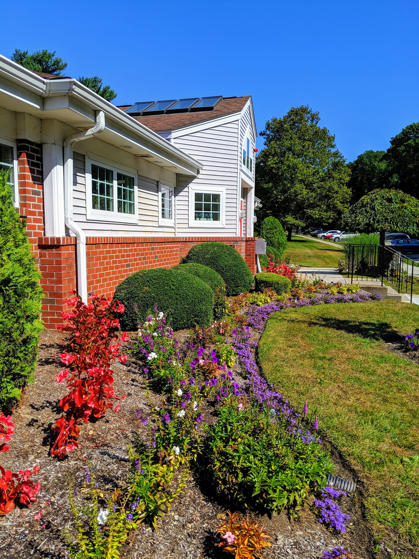
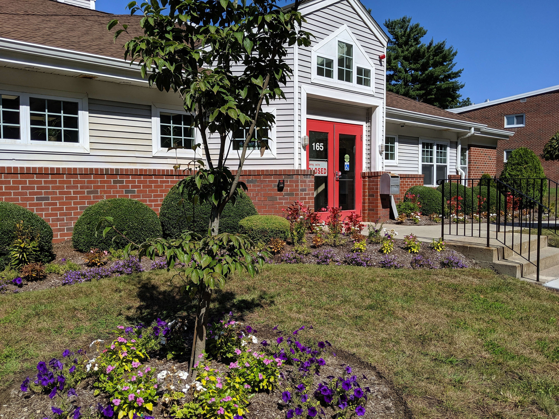
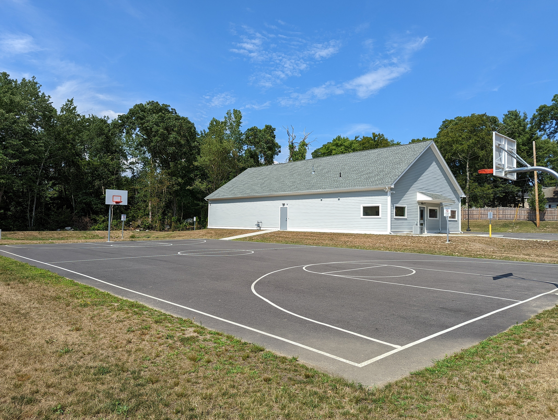
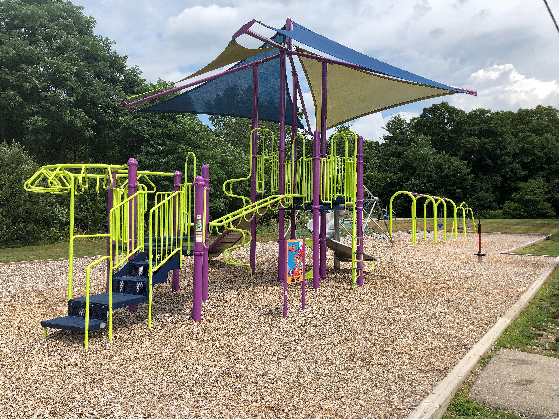
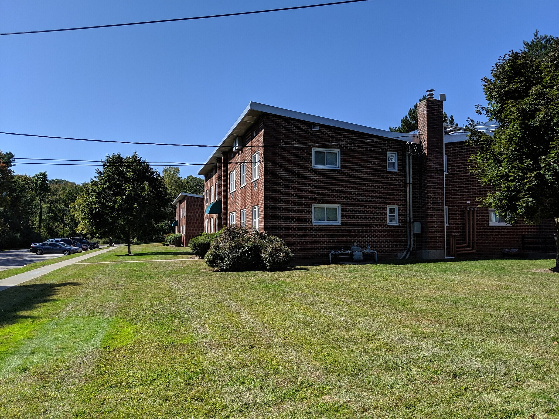
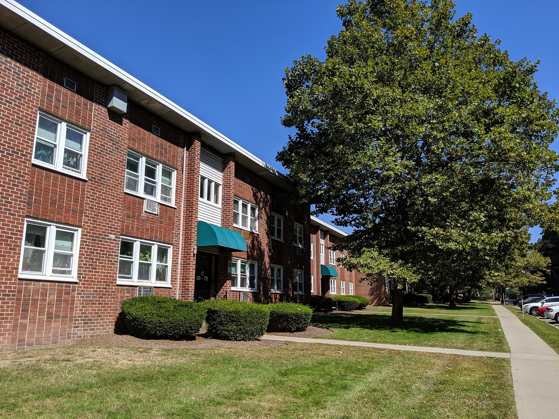
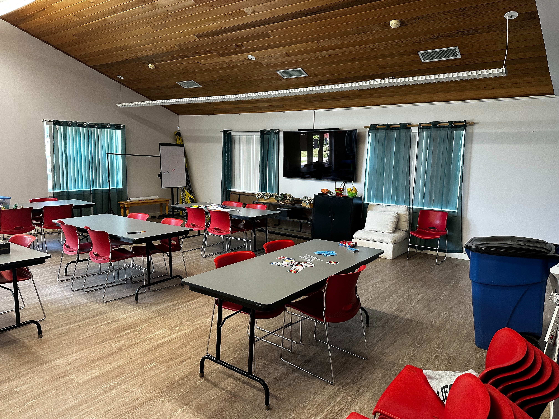
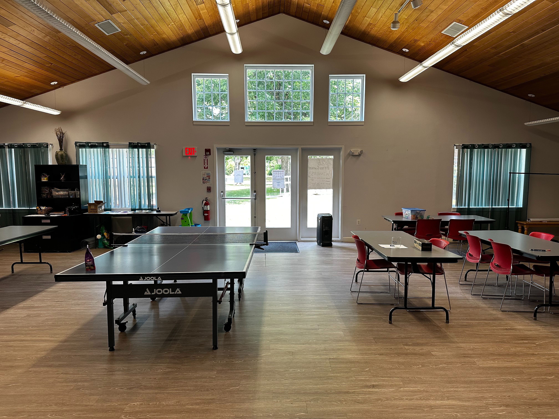
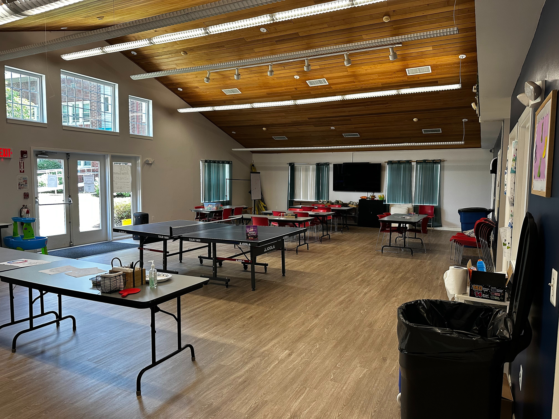
Welcome home to Davis Commons — a warm, smoke-free community tucked into a quiet, wooded corner of Brockton, MA. Spacious one, two & three-bedroom apartment homes feature warm wood-style flooring, roomy applianced kitchens with dishwashers and separate dining areas, energy-efficient appliances, and generous storage. Window treatments come included, three-bedroom homes add a walk-in closet, and pet-friendly options for cats, birds, and fish make every layout easy to live in. Best of all, every home includes all utilities — making everyday living simpler and more predictable. Beyond your front door, Davis Commons offers a clubhouse with free WiFi, a computer and education room, a billiards table, an onsite playground, open green space, an onsite laundry center, off-street parking, and 24-hour emergency maintenance. A year-round program of social activities and a dedicated kids' program — including after-school and summer activities — bring neighbors together at a pace that suits each resident. Set in a peaceful, wooded setting, Davis Commons keeps everyday conveniences close, with a bus stop right out front and the Campello commuter rail station just minutes away for direct service to Boston. Edgar B. Davis K-8 School is within walking distance, and residents are close to Massasoit Community College, Stonehill College, Signature Healthcare Brockton Hospital, Ames Nowell State Park, and the shops and dining around Westgate Mall. With quick access to Route 24 and the commuter rail, travel across the South Shore, Boston, and beyond is simple and efficient.

Type: Conventional Change Occupancy Type

Thoughtful Layouts for Everyday Comfort

At Davis Commons, every home is designed for comfortable, everyday living. Whether you're settling in solo, sharing space with a partner or roommate, or making room for a growing family, you'll find a layout that fits the way you want to live. Our one-bedroom homes offer a warm, easy footprint with thoughtful separation between living and sleeping spaces. Two-bedroom layouts open up room for a home office, guests, or family life, while our three-bedroom residences add even more space — including a walk-in closet — for households that need room to spread out. Across every floor plan, you'll find warm wood-style flooring, roomy kitchens and separate dining areas, generous cabinet storage, and energy-efficient appliances that keep daily living comfortable. Best of all, every home includes all utilities — a simple, predictable detail that makes settling in that much easier.

Search Filter

Filters

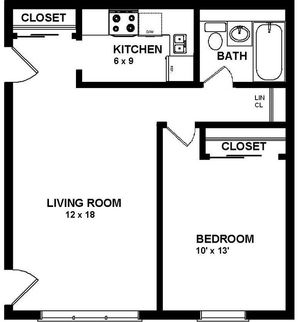
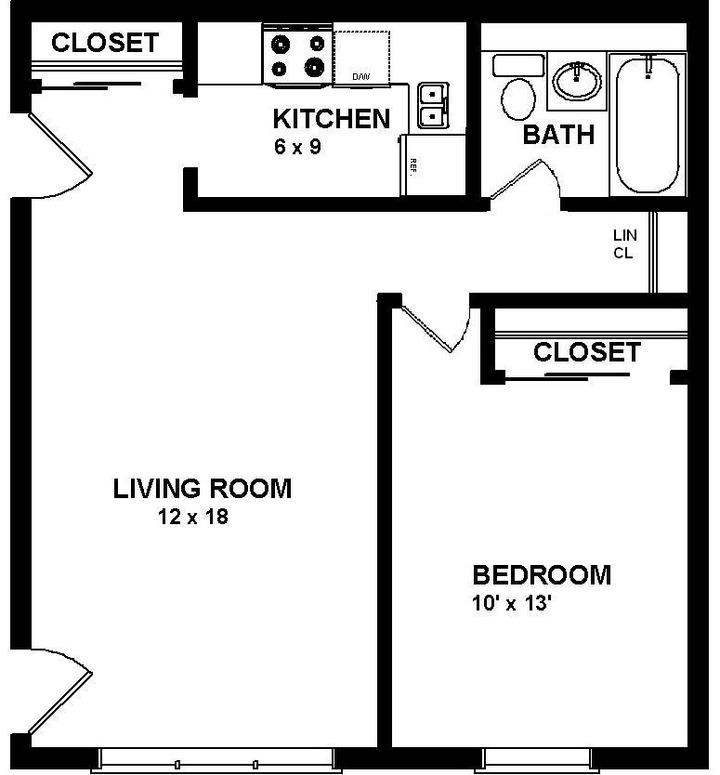
One Bedroom

  • Chic floor plan featuring a spacious living room, cozy bedroom, functional kitchen, and modern bath, complete with ample closet space.
    Chic floor plan featuring a spacious living room, cozy bedroom, functional kitchen, and modern bath, complete with ample closet space.

    1 Bedroom

    Beds / Baths1 bd / 1 ba
    Rent
    Call for Pricing
    deposit —
    Sq. Ft555
    Details

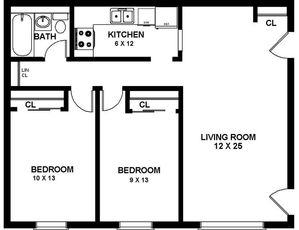
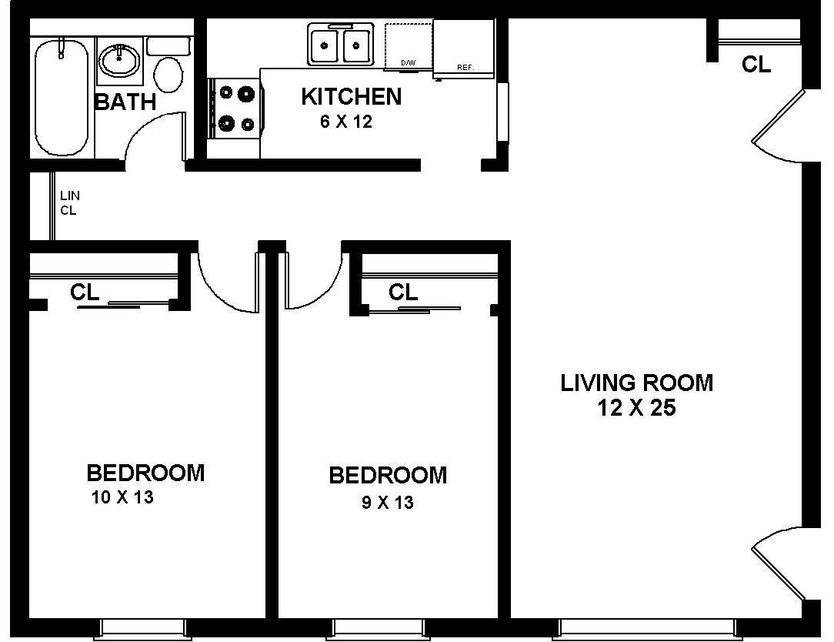
Two Bedroom

  • Modern floor plan with 2 spacious bedrooms, large living room, functional kitchen, and elegant bath.
    Modern floor plan with 2 spacious bedrooms, large living room, functional kitchen, and elegant bath.

    2 Bedroom

    Beds / Baths2 bd / 1 ba
    Rent
    Call for Pricing
    deposit —
    Sq. Ft786
    Details

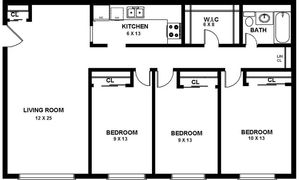
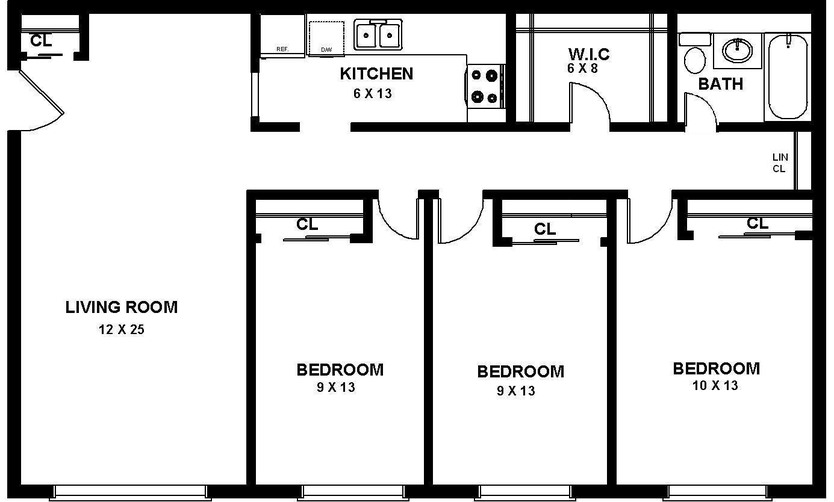
Three Bedroom

  • Spacious floor plan showcasing a 3-bedroom layout with a large living room, a modern kitchen, walk-in closet, and stylish bathroom.
    Spacious floor plan showcasing a 3-bedroom layout with a large living room, a modern kitchen, walk-in closet, and stylish bathroom.

    3 Bedroom

    Beds / Baths3 bd / 1 ba
    Rent
    Call for Pricing
    deposit —
    Sq. Ft1,018
    Details

* Pricing and availability are subject to change. Rent is based on monthly frequency.
**SQFT listed is an approximate value for each unit.